



$335,000
$339,000
1.2%For more information regarding the value of a property, please contact us for a free consultation.
2 Beds
2 Baths
1,368 SqFt
SOLD DATE : 10/01/2026
Key Details
Sold Price $335,000
Property Type Single Family Home
Sub Type Patio Home
Listing Status Sold
Purchase Type For Sale
Square Footage 1,368 sqft
Price per Sqft $244
Subdivision The Oaks
MLS Listing ID SCK674917
Sold Date 10/01/26
Style Contemporary
Bedrooms 2
Full Baths 2
HOA Fees $250
Total Fin. Sqft 1368
Year Built 2019
Annual Tax Amount $4,869
Tax Year 2025
Lot Size 6,534 Sqft
Acres 0.15
Lot Dimensions 6456
Property Sub-Type Patio Home
Source sckansas
Property Description
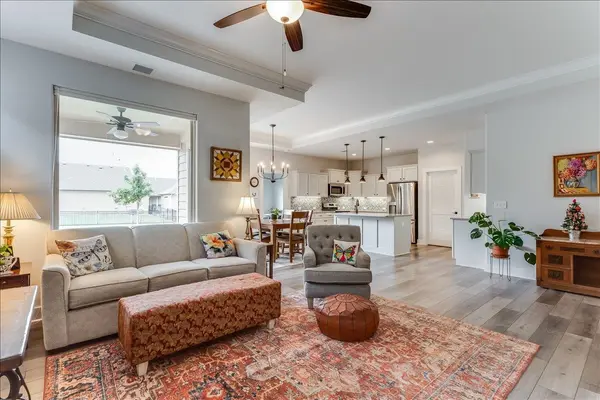
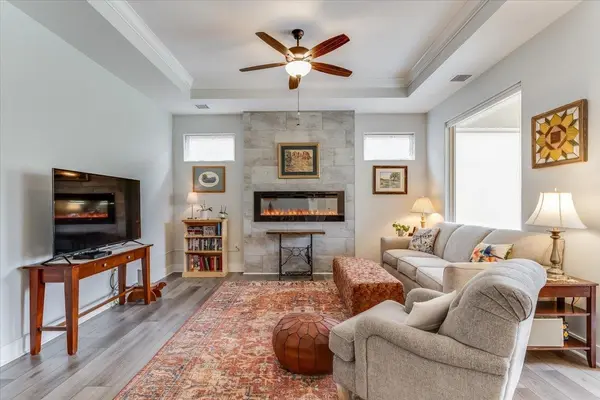
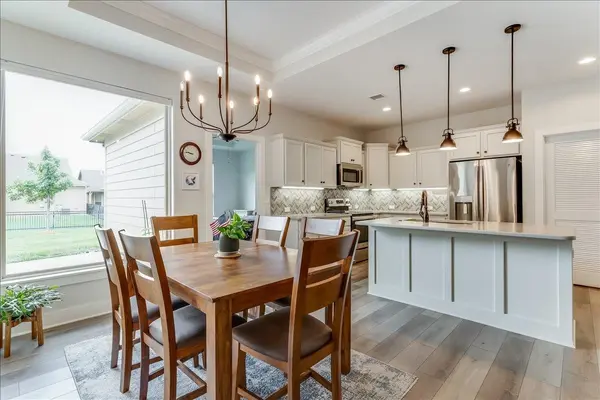
NOW OFFERED AT $339,000 — an even better opportunity for low-maintenance patio home living in the highly sought-after Courtyard at The Oaks! This beautifully maintained, zero-entry home combines stylish finishes, a spacious open layout, and resort-style community amenities for an easy, lock-it-and-leave-it lifestyle. This 2-bedroom, 2-bath patio home features an open, airy floor plan with vaulted ceilings, luxury vinyl flooring, and abundant natural light. The stunning kitchen is designed for both everyday living and entertaining, featuring quartz countertops, abundant cabinetry, under-cabinet lighting, a spacious pantry, dedicated coffee bar, and a full suite of appliances. The inviting living room is highlighted by an electric fireplace and flows seamlessly to the private covered patio—an ideal place to enjoy your morning coffee, unwind after a long day, or entertain family and friends. The spacious primary suite offers a relaxing retreat with dual vanities, a beautifully tiled walk-in shower, and an oversized walk-in closet. A second bedroom and full bath provide flexible space for overnight guests, a home office, or your favorite hobbies. Additional highlights include a separate laundry room, oversized two-car garage, thoughtful storage throughout, and quality finishes that make this home truly move-in ready. Life at Courtyard at The Oaks extends beyond your front door. Residents enjoy outstanding community amenities including a clubhouse, swimming pool, pickleball courts, and beautifully maintained common areas. With the HOA handling lawn care, exterior painting, snow removal, trash, you'll enjoy the freedom of a true low-maintenance lifestyle. Conveniently located near shopping, dining, healthcare, parks, and everything Derby has to offer, this home combines everyday convenience with exceptional comfort. Whether you're downsizing, simplifying, or simply looking for a home that lets you enjoy life instead of maintaining it, this exceptional patio home offers everything you've been waiting for. Come discover the comfort, convenience, and welcoming community that make Courtyard at The Oaks one of Derby's most desirable places to call home.
Location
State KS
County Sedgwick
Direction From Triple Creek and Tall Tree, one block south to Clearlake, west to home on South side of street.
Rooms
Basement None
Kitchen Eating Bar, Island, Pantry, Quartz Counters
Interior
Interior Features Ceiling Fan(s), Walk-In Closet(s), Vaulted Ceiling(s), Window Coverings-All
Heating Forced Air, Gas
Cooling Central Air, Electric
Fireplaces Type One, Electric
Fireplace Yes
Appliance Dishwasher, Disposal, Microwave, Refrigerator, Range
Heat Source Forced Air, Gas
Laundry Main Floor
Exterior
Parking Features Attached, Opener
Garage Spaces 2.0
Utilities Available Sewer Available, Natural Gas Available, Public
View Y/N Yes
Roof Type Composition
Street Surface Paved Road
Building
Lot Description Standard
Foundation None
Above Ground Finished SqFt 1368
Architectural Style Contemporary
Level or Stories One
Schools
Elementary Schools Derby Hills
Middle Schools Derby
High Schools Derby
School District Derby School District (Usd 260)
Others
HOA Fee Include Gen. Upkeep for Common Ar
Monthly Total Fees $250
Read Less Info
Want to know what your home might be worth? Contact us for a FREE valuation!

Our team is ready to help you sell your home for the highest possible price ASAP
Find out why customers are choosing LPT Realty to meet their real estate needs
Learn More About LPT Realty