
1442 N Prairie Lane, Derby, KS 67037
REQUEST A TOUR If you would like to see this home without being there in person, select the "Virtual Tour" option and your agent will contact you to discuss available opportunities.
In-PersonVirtual Tour
Listed by Katie Brown • Own Real Estate LLC
$ 206,000
Est. payment | /mo

3 Beds

1 Bath

1,415 SqFt


Save
$ 206,000
Est. payment | /mo
Save

3 Beds

1 Bath

1,415 SqFt

Key Details

Property Type Single Family Home

Sub Type Single Family Onsite Built

Listing Status Active

Purchase Type For Sale

Square Footage 1,415 sqft

Price per Sqft $145

Subdivision Pleasantview

MLS Listing ID SCK676242

Style Ranch,Traditional

Bedrooms 3

Full Baths 1

Total Fin. Sqft 1415

Year Built 1956

Annual Tax Amount $2,535

Tax Year 2025

Lot Size 8,276 Sqft

Acres 0.19

Lot Dimensions 8276

Property Sub-Type Single Family Onsite Built

Source sckansas

Property Description

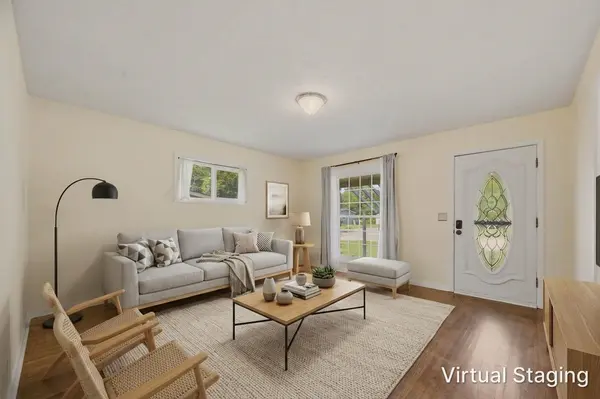
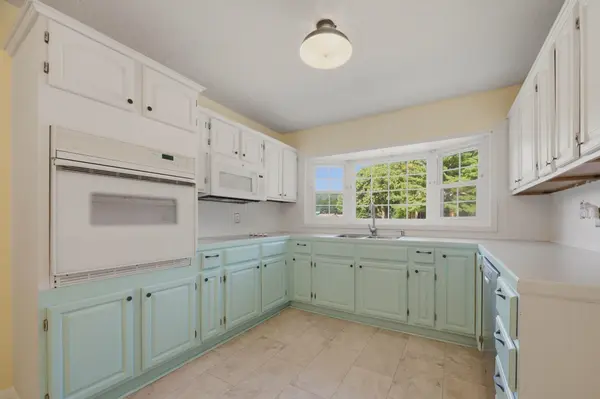
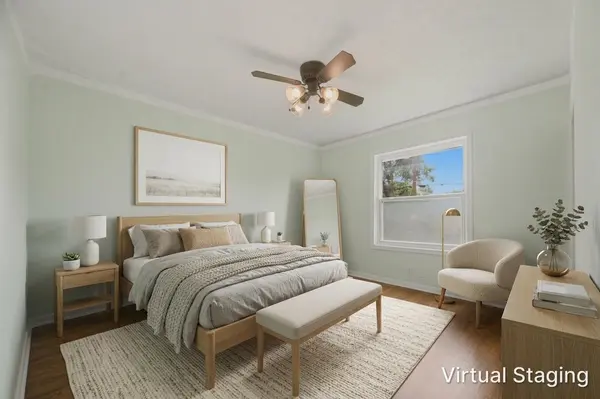
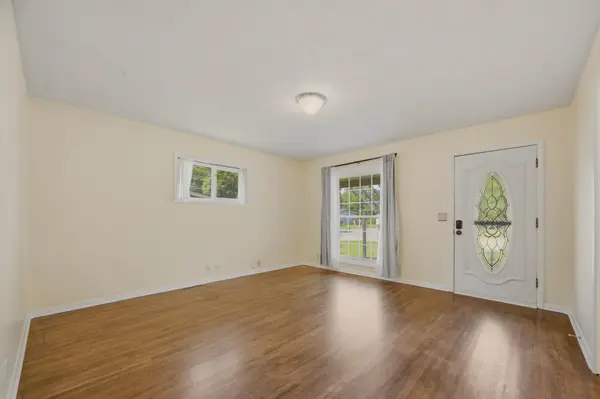
Step inside 1442 N Prairie Lane and discover a well-cared-for Derby home filled with character, comfort and practical updates. This all-brick, 3-bedroom, 1-bath property offers a flexible floor plan with two generous living spaces, making it easy to create separate areas for relaxing, entertaining, working from home or play. The main-level family room features a cozy wood-burning fireplace, while beautifully refinished original hardwood floors add warmth and charm throughout the home. Fresh interior paint, updated vinyl windows and durable solid-surface flooring complete the refreshed feel. The oversized kitchen is a standout, offering abundant cabinetry and countertop space, included appliances and a dishwasher with a convenient third-tier rack. A charming bay window fills the room with natural light and provides a pleasant view of the front yard. The primary bedroom includes double closets, and main-floor laundry makes everyday living even more convenient. Major mechanical updates include a Lennox furnace and air conditioner installed in July 2022. A water softener and Ring doorbell are also included. Outside, a newer front deck adds curb appeal, while the extra-wide driveway provides plenty of additional parking. The attached garage features epoxy flooring along with valuable storage space. The fully fenced, east-facing backyard is ready to enjoy, with mature trees providing welcome evening shade, established perennial garden beds, flowering vines and a solid storage shed. A clean and easily accessible concrete storm room can also be reached directly from the backyard. The location adds even more appeal. Madison Avenue Central Park is within walking distance and offers approximately nine acres of recreation and community space, including an all-access playground, seasonal splash pad, half-mile hike-and-bike path, amphitheater, picnic areas, shelters and expansive green space. Throughout the year, the park becomes a hub for community favorites such as the Kansas Grown Farmers Market, Third Thursday events and seasonal holiday celebrations. With spacious living areas, thoughtful updates, a beautiful backyard and convenient access to one of Derby's favorite community spaces, this home is ready for its next chapter. Schedule your showing and see all that 1442 N Prairie Lane has to offer. Don't just dream it… OWN it.

Location

State KS

County Sedgwick

Direction Meadowlark West from Rock Road, turn left on Prairie (Ln). Home is on the left at1442.

Rooms

Basement Unfinished

Kitchen Electric Hookup, Laminate Counters

Interior

Interior Features Ceiling Fan(s)

Heating Forced Air

Cooling Central Air

Flooring Hardwood

Fireplaces Type One, Family Room, Wood Burning

Fireplace Yes

Appliance Dishwasher, Disposal, Microwave, Range

Heat Source Forced Air

Laundry Main Floor, Separate Room

Exterior

Parking Features Attached, Opener

Garage Spaces 1.0

Utilities Available Sewer Available, Natural Gas Available, Public

View Y/N Yes

Roof Type Composition

Street Surface Paved Road

Building

Lot Description Standard

Foundation Partial, Other, No Basement Windows

Above Ground Finished SqFt 1415

Architectural Style Ranch, Traditional

Level or Stories One

Schools

Elementary Schools El Paso

Middle Schools Derby

High Schools Derby

School District Derby School District (Usd 260)

Schools and Properties Nearby

Clifton Schoonover

Find out why customers are choosing LPT Realty to meet their real estate needs

+1(316) 992-8591

cliffinwichita@gmail.com

3234 E Douglas Ave, Wichita, KS 67208, USA

Learn More About LPT Realty

Name
Phone*
Message
Tour the Home

1442 N Prairie Lane