


$263,000
$264,500
0.6%For more information regarding the value of a property, please contact us for a free consultation.
4 Beds
2 Baths
1,962 SqFt
SOLD DATE : 10/01/2026
Key Details
Sold Price $263,000
Property Type Single Family Home
Sub Type Single Family Onsite Built
Listing Status Sold
Purchase Type For Sale
Square Footage 1,962 sqft
Price per Sqft $134
Subdivision Westlink
MLS Listing ID SCK676541
Sold Date 10/01/26
Style Ranch,Traditional
Bedrooms 4
Full Baths 2
Total Fin. Sqft 1962
Year Built 1981
Annual Tax Amount $1,935
Tax Year 2025
Lot Size 9,583 Sqft
Acres 0.22
Lot Dimensions 9455
Property Sub-Type Single Family Onsite Built
Source sckansas
Property Description
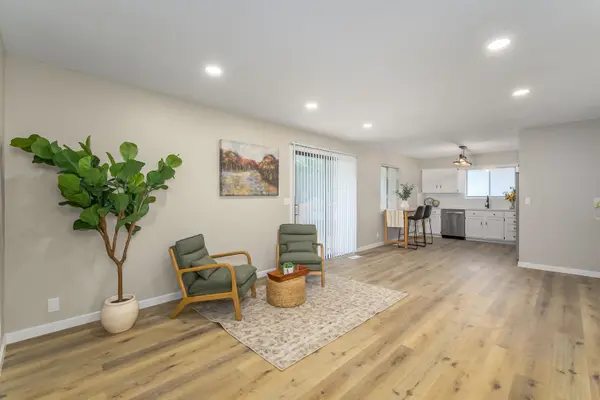
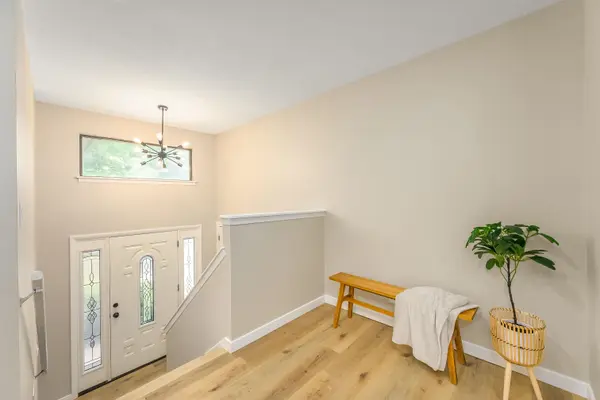
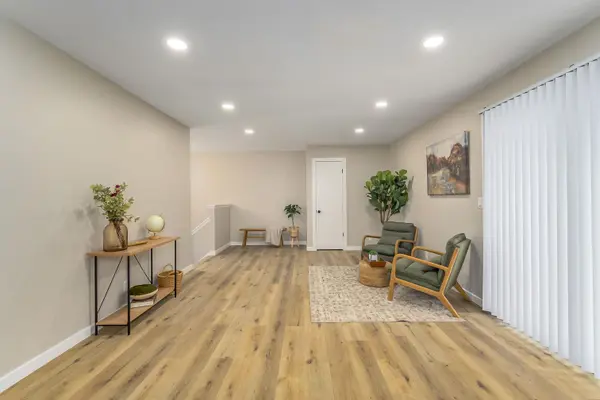
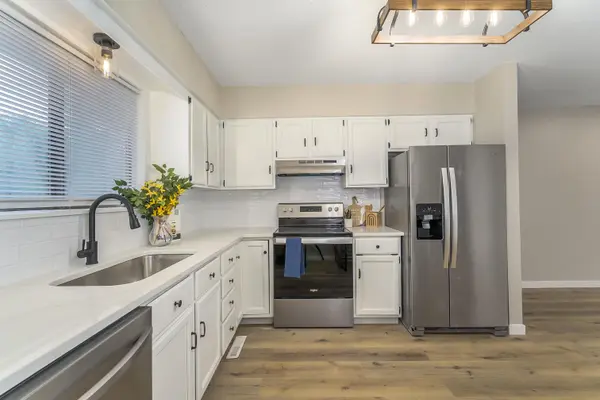
Beautifully remodeled and move-in ready, this spacious 4-bedroom, 2-bath home offers the updates, space, and west-side location buyers are looking for! The bright, open-concept layout is perfect for everyday living and entertaining, featuring a beautifully updated kitchen with quartz countertops, abundant storage, and all appliances included. The spacious main-floor laundry room adds extra convenience, with the washer and dryer included as well! The finished lower level offers even more room to spread out with a cozy fireplace, second living area, and oversized bedroom with a walk-in closet perfect for guests, a private retreat, or home office. Step outside onto the huge deck overlooking the fully fenced backyard surrounded by mature shade trees, creating a great space for entertaining, kids, pets, or simply relaxing. With stylish updates throughout, multiple living spaces, generous storage, and a convenient location near west-side shopping, dining, and everyday amenities, this home is ready for its next owner!Seller is a licensed real estate agent in the state of Kansas.
Location
State KS
County Sedgwick
Direction From N Maize & W Central: West on Central Ave, turn South on N Parkdale St, turn West on W Hardtner St, turn North on N Prescott to home
Rooms
Basement Lower Level
Interior
Heating Forced Air, Gas
Cooling Central Air, Electric
Fireplace No
Heat Source Forced Air, Gas
Laundry Lower Level
Exterior
Parking Features Attached
Garage Spaces 2.0
Utilities Available Sewer Available, Natural Gas Available, Public
View Y/N Yes
Roof Type Composition
Street Surface Paved Road
Building
Lot Description Standard
Foundation Full, View Out
Above Ground Finished SqFt 1112
Architectural Style Ranch, Traditional
Level or Stories Bi-Level
Schools
Elementary Schools Peterson
Middle Schools Wilbur
High Schools Northwest
School District Wichita School District (Usd 259)
Read Less Info
Want to know what your home might be worth? Contact us for a FREE valuation!

Our team is ready to help you sell your home for the highest possible price ASAP
Find out why customers are choosing LPT Realty to meet their real estate needs
Learn More About LPT Realty