


$375,000
$375,000
For more information regarding the value of a property, please contact us for a free consultation.
3 Beds
3 Baths
2,956 SqFt
SOLD DATE : 09/21/2026
Key Details
Sold Price $375,000
Property Type Single Family Home
Sub Type Single Family Onsite Built
Listing Status Sold
Purchase Type For Sale
Square Footage 2,956 sqft
Price per Sqft $126
Subdivision Country Club Estates
MLS Listing ID SCK677086
Sold Date 09/21/26
Style Other
Bedrooms 3
Full Baths 2
Half Baths 1
Total Fin. Sqft 2956
Year Built 1977
Annual Tax Amount $5,371
Tax Year 2025
Lot Size 0.280 Acres
Acres 0.28
Lot Dimensions 12161
Property Sub-Type Single Family Onsite Built
Source sckansas
Property Description
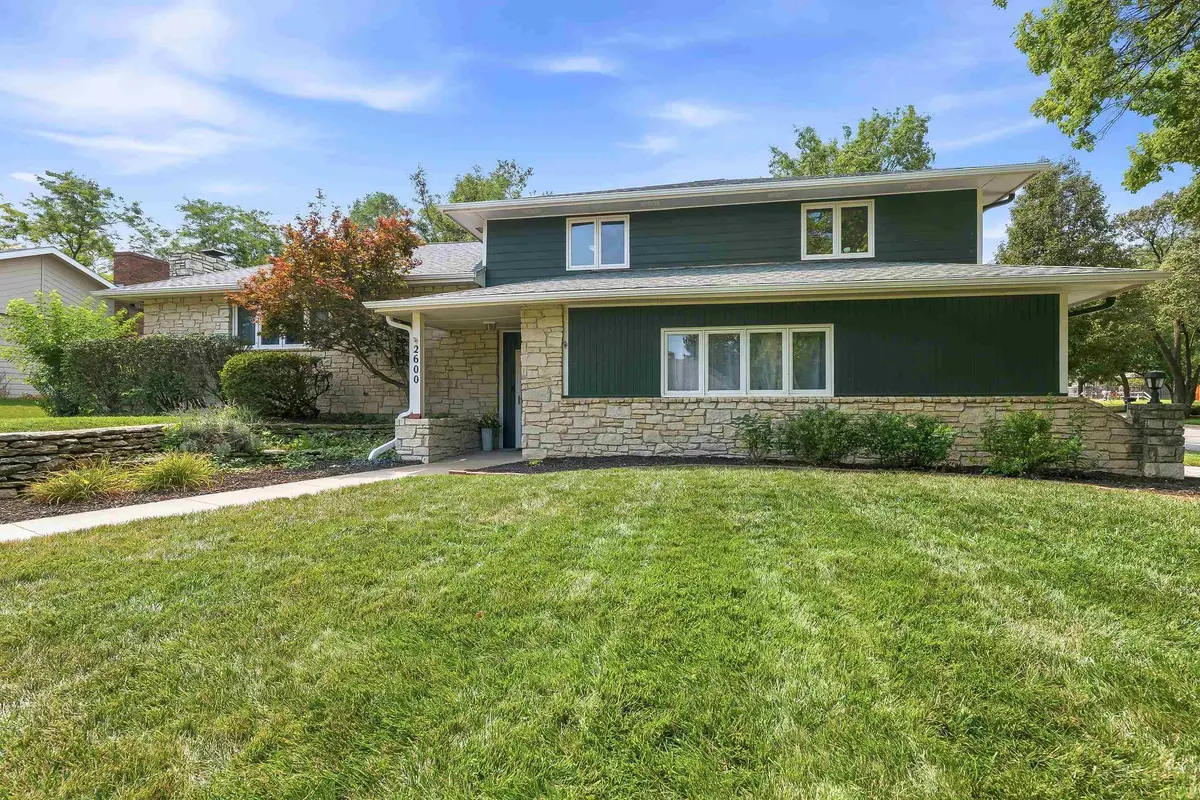
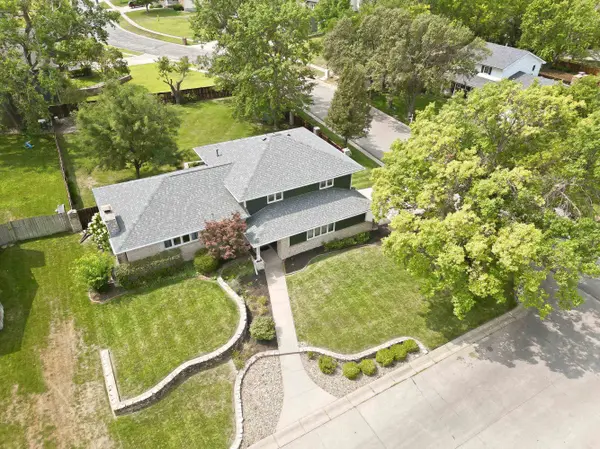
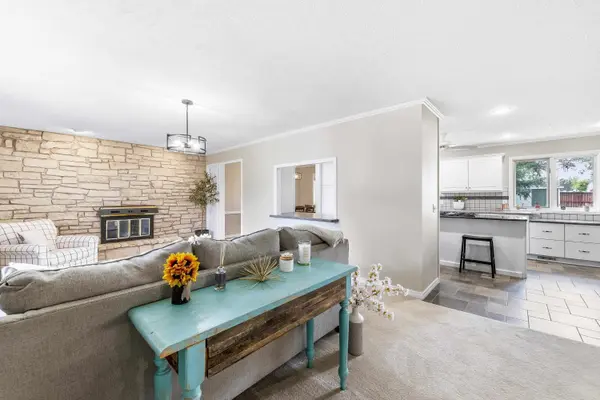
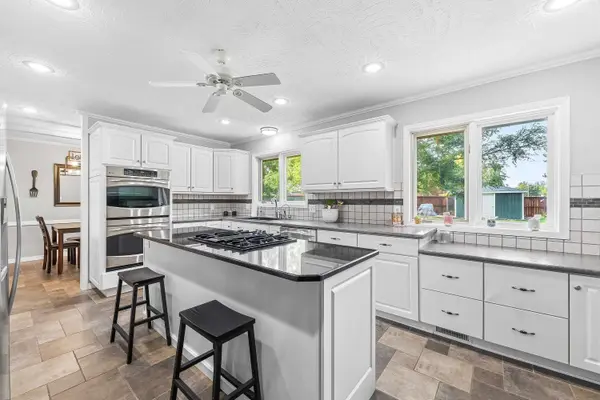
Space is something you'll never have to compromise on in this beautiful 3 bedroom, 2.5 bath home. Designed for both everyday living and entertaining, you'll find a welcoming living room with a cozy fireplace, three finished bonus rooms offering all the flexibility you could need, and an incredible rec room just off the sunroom with easy access to the backyard. At the center of it all, the kitchen features a beautiful quartz island, gas range, double ovens, abundant cabinetry, and plenty of space for preparing meals or gathering with guests. Just off the kitchen, the formal dining room creates the perfect setting for everyday meals and holiday gatherings. The private primary suite includes an attached full bath, creating a comfortable retreat at the end of the day. Outside, enjoy a fully fenced backyard with a freshly stained deck that's perfect for relaxing or entertaining. A brand-new roof adds even more peace of mind, making this home ready for its next chapter.
Location
State KS
County Saline
Direction From E. Crawford and Seitz Dr., north on Seitz to Brookwood. East on Brookwood to Estates, north on Estates to Deborah, home on the SE corner of Deborah and Estates.
Rooms
Basement Finished
Kitchen Desk, Eating Bar, Island, Gas Hookup, Granite Counters, Laminate Counters
Interior
Interior Features Ceiling Fan(s)
Heating Forced Air, Natural Gas
Cooling Central Air
Fireplaces Type One, Wood Burning, Blower Fan, Glass Doors
Fireplace Yes
Appliance Dishwasher, Disposal, Microwave, Refrigerator, Range, Humidifier
Heat Source Forced Air, Natural Gas
Laundry Main Floor, 220 equipment
Exterior
Exterior Feature Guttering - ALL, Sprinkler System
Parking Features Attached, Opener
Garage Spaces 2.0
Utilities Available Sewer Available, Natural Gas Available, Public
View Y/N Yes
Roof Type Composition
Street Surface Paved Road
Building
Lot Description Corner Lot
Foundation Full, No Egress Window(s), Concrete
Above Ground Finished SqFt 2356
Architectural Style Other
Level or Stories Other
Structure Type Frame,Stone Veneer
Schools
Elementary Schools Meadowlark Ridge
Middle Schools Lakewood
High Schools Salina Central
School District Salina School District (Usd 305)
Others
Security Features Smoke Detector(s)
Read Less Info
Want to know what your home might be worth? Contact us for a FREE valuation!

Our team is ready to help you sell your home for the highest possible price ASAP
Find out why customers are choosing LPT Realty to meet their real estate needs
Learn More About LPT Realty