
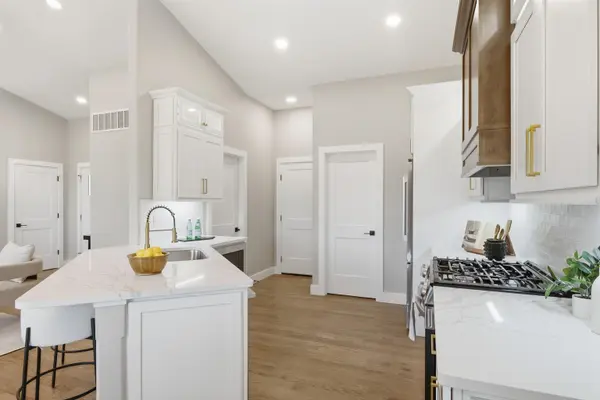
4818 W Calvert St, Wichita, KS 67215
REQUEST A TOUR If you would like to see this home without being there in person, select the "Virtual Tour" option and your agent will contact you to discuss available opportunities.
In-PersonVirtual Tour
Listed by Nadia Rodriguez • Coldwell Banker Plaza Real Estate
$ 470,000
Est. payment | /mo

5 Beds

3 Baths

2,694 SqFt


Save
$ 470,000
Est. payment | /mo
Save

5 Beds

3 Baths

2,694 SqFt

Key Details

Property Type Single Family Home

Sub Type Single Family Onsite Built

Listing Status Active

Purchase Type For Sale

Square Footage 2,694 sqft

Price per Sqft $174

Subdivision Blue Lake

MLS Listing ID SCK679121

Style Ranch

Bedrooms 5

Full Baths 3

HOA Fees $40

Total Fin. Sqft 2694

Year Built 2026

Annual Tax Amount $39

Tax Year 2025

Lot Size 0.320 Acres

Acres 0.32

Lot Dimensions 14123

Property Sub-Type Single Family Onsite Built

Source sckansas

Property Description

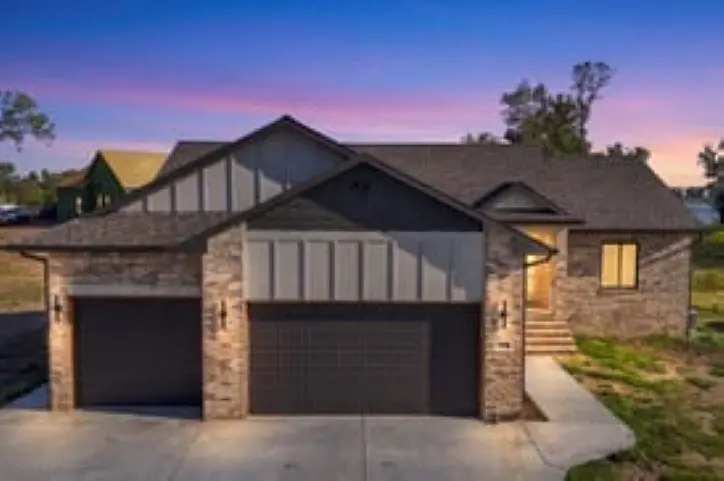
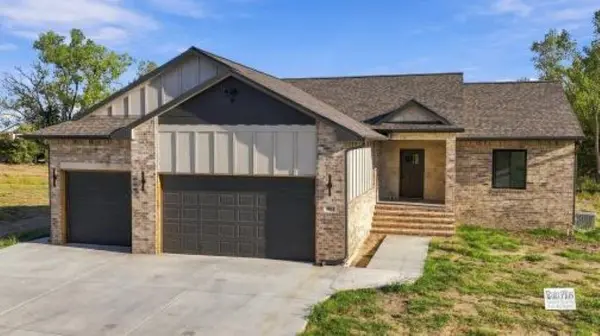
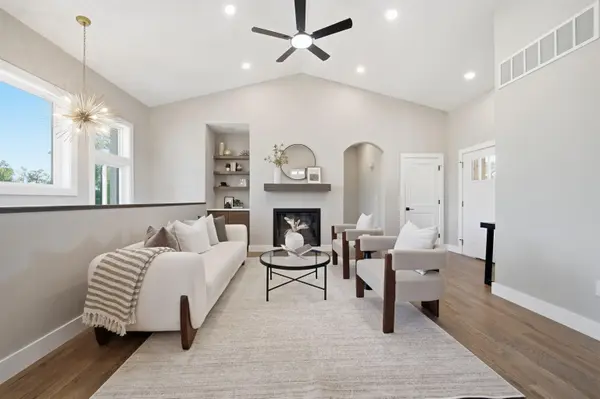
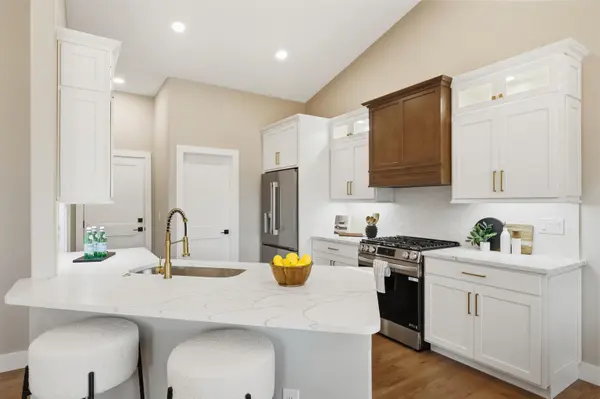
Welcome to this stunning new construction home in Blue Lake, a distinctive southwest Wichita community where you can enjoy the feel of lake living while remaining conveniently located in the city. Enjoy boating, fishing, pickle ball and other outdoor recreation! The neighborhood's larger lots provide something increasingly hard to find in new construction more space, privacy and room to enjoy the outdoors! Inside, this move-in-ready home offers 5 bedrooms, 3 bathrooms and an open-concept floor plan designed for comfortable everyday living and entertaining. The main level features beautiful hardwood flooring, and the seller did not cut corners when it came to quality. From the solid wood floors to the upscale finishes and thoughtful upgrades throughout, attention to detail is evident throughout the home. For added convenience, there is a dedicated laundry room on the upper level as well as a second laundry area in the finished basement. Enjoy the outdoors from the covered deck or gather with family and friends in the finished basement, complete with a stylish wet bar, spacious family room and convenient second laundry area. Generously sized bedrooms provide plenty of room for family and guests, while the fully sheet-rocked garage with insulated doors adds comfort and functionality. The sprinkler system is already installed, and sod will also be added, completing the yard and making it ready to enjoy. Move-in ready and waiting for its first owners, this is more than a new home it's an opportunity to enjoy the Blue Lake lifestyle, with the space, quality and outdoor amenities that make this community so appealing. Call for your private showing today!!!

Location

State KS

County Sedgwick

Direction I-235 & West St. South. South on West Street to Bolin, turn left on the first street after the entrance sign, again take a short left turn on Sabin all the way around until it turns into Calvert, follow Calvert to new phase, first home on the right after several vacant lots.

Rooms

Basement Finished

Kitchen Eating Bar, Pantry, Range Hood, Gas Hookup, Quartz Counters

Interior

Interior Features Ceiling Fan(s), Walk-In Closet(s), Vaulted Ceiling(s), Wet Bar

Heating Forced Air, Natural Gas

Cooling Central Air, Electric

Flooring Hardwood

Fireplaces Type One, Living Room, Electric

Fireplace Yes

Appliance Dishwasher, Disposal, Range, Refrigerator

Heat Source Forced Air, Natural Gas

Laundry In Basement, Main Floor

Exterior

Parking Features Attached

Garage Spaces 3.0

Utilities Available Natural Gas Available, Public, Sewer Available

View Y/N Yes

Roof Type Composition

Street Surface Paved Road

Building

Lot Description Standard

Foundation Full, View Out

Above Ground Finished SqFt 1477

Architectural Style Ranch

Level or Stories One

Schools

Elementary Schools Oatville

Middle Schools Haysville West

High Schools Campus

School District Haysville School District (Usd 261)

Others

HOA Fee Include Gen. Upkeep for Common Ar

Monthly Total Fees $40

Security Features Smoke Detector(s)

Schools and Properties Nearby

Clifton Schoonover

Find out why customers are choosing LPT Realty to meet their real estate needs

+1(316) 992-8591

cliffinwichita@gmail.com

3234 E Douglas Ave, Wichita, KS 67208, USA

Learn More About LPT Realty

Name
Phone*
Message
Tour the Home

4818 W Calvert St