
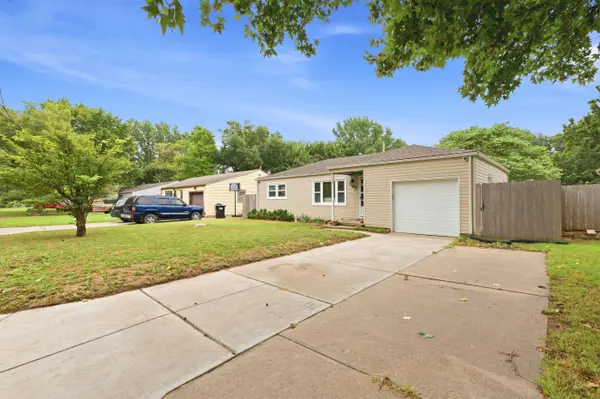
347 W 4th St, Haysville, KS 67060-1607
REQUEST A TOUR If you would like to see this home without being there in person, select the "Virtual Tour" option and your agent will contact you to discuss available opportunities.
In-PersonVirtual Tour
Listed by Cari Westhoff • Cloud 9 Realty Group, LLC
$ 155,000
Est. payment | /mo

3 Beds

1 Bath

880 SqFt


Save
$ 155,000
Est. payment | /mo
Save

3 Beds

1 Bath

880 SqFt

Open House

Sun Sep 27, 2:00pm - 4:00pm

Key Details

Property Type Single Family Home

Sub Type Single Family Onsite Built

Listing Status Active

Purchase Type For Sale

Square Footage 880 sqft

Price per Sqft $176

Subdivision Reserve

MLS Listing ID SCK679685

Style Ranch

Bedrooms 3

Full Baths 1

Total Fin. Sqft 880

Year Built 1955

Annual Tax Amount $2,071

Tax Year 2025

Lot Size 7,405 Sqft

Acres 0.17

Lot Dimensions 7345

Property Sub-Type Single Family Onsite Built

Source sckansas

Property Description

Here's the listing description agents wish they could write. Welcome to Haysville, where apparently you CAN get a fully remodeled kitchen, a fenced backyard, and a garage without spending your entire life savings. This three-bedroom, one-bathroom home is conveniently located near the restaurants and retail along Seneca, as well as the park and community center. It's also a low-maintenance option with vinyl siding, some updated windows, a fully renovated kitchen, and additional updates throughout. At 880 square feet, this home proves you don't need a ton of square footage -- and a mortgage-induced identity crisis -- to have a great place to live. Step through the covered front porch and into a bright living room featuring LVP flooring for a clean, updated look and easy maintenance. But go ahead and enjoy the living room for a minute, because you're probably going to want to breeze right past it to the star of the home: the kitchen. The kitchen has already been remodeled, so you can skip the part where you spend your weekends watching DIY videos and questioning your life choices. The new layout includes brand-new cabinetry (not just cabinets someone slapped paint on), quartz countertops, and stainless steel appliances. Granite is so yesterday. And because civilization has finally reached the point where we recognize coffee as a basic necessity, there's even a dedicated coffee bar space. But yes, there's more to life than the kitchen. You do need somewhere to sleep and shower, after all. Just off the living room are three bedrooms, all featuring matching LVP flooring for a cohesive look. The bathroom has also received updates, keeping the fresh, move-in-ready feel going throughout the home. From the kitchen, head toward the laundry room and out to the backyard, where things get even better. The fenced backyard gives you space for pets, kids, entertaining, or simply standing outside pretending you're going to do yard work. A concrete sidewalk leads to the 12' x 8' shed, which is perfect for projects, hobbies, or that obligatory collection of things you swear you're going to use someday. Add in the extended one-car garage, covered front porch, convenient Haysville location, and a list of updates that means you can spend your weekends actually enjoying your home instead of making a never-ending renovation checklist.

Location

State KS

County Sedgwick

Direction From Meridian and Grand: South on Meridian to 4th St. East on 4th St. Continue 0.8 miles on 4th St to house. House is on the south side of the street.

Rooms

Basement None

Kitchen Electric Hookup, Quartz Counters

Interior

Interior Features Ceiling Fan(s), Water Softener-Own, Window Coverings-Part

Heating Forced Air, Natural Gas

Cooling Central Air, Electric

Flooring Laminate

Fireplace No

Appliance Dishwasher, Disposal, Microwave, Range

Heat Source Forced Air, Natural Gas

Laundry 220 equipment, Main Floor, Separate Room

Exterior

Exterior Feature Guttering - ALL, Vinyl/Aluminum

Parking Features Attached, Opener, Oversized

Garage Spaces 1.0

Utilities Available Natural Gas Available, Public, Sewer Available

View Y/N Yes

Roof Type Composition

Street Surface Paved Road

Building

Lot Description Standard

Foundation None, Crawl Space

Above Ground Finished SqFt 880

Architectural Style Ranch

Level or Stories One

Structure Type Frame

Schools

Elementary Schools Freeman

Middle Schools Haysville

High Schools Campus

School District Haysville School District (Usd 261)

Schools and Properties Nearby

Clifton Schoonover

Find out why customers are choosing LPT Realty to meet their real estate needs

+1(316) 992-8591

cliffinwichita@gmail.com

3234 E Douglas Ave, Wichita, KS 67208, USA

Learn More About LPT Realty

Name
Phone*
Message
Tour the Home

347 W 4th St