


$260,000
$260,000
For more information regarding the value of a property, please contact us for a free consultation.
4 Beds
3 Baths
1,985 SqFt
SOLD DATE : 09/21/2026
Key Details
Sold Price $260,000
Property Type Single Family Home
Sub Type Single Family Onsite Built
Listing Status Sold
Purchase Type For Sale
Square Footage 1,985 sqft
Price per Sqft $130
Subdivision Cherry Creek Hills
MLS Listing ID SCK677312
Sold Date 09/21/26
Style Ranch
Bedrooms 4
Full Baths 3
Total Fin. Sqft 1985
Year Built 1974
Annual Tax Amount $2,860
Tax Year 2025
Lot Size 0.320 Acres
Acres 0.32
Lot Dimensions 13888
Property Sub-Type Single Family Onsite Built
Source sckansas
Property Description
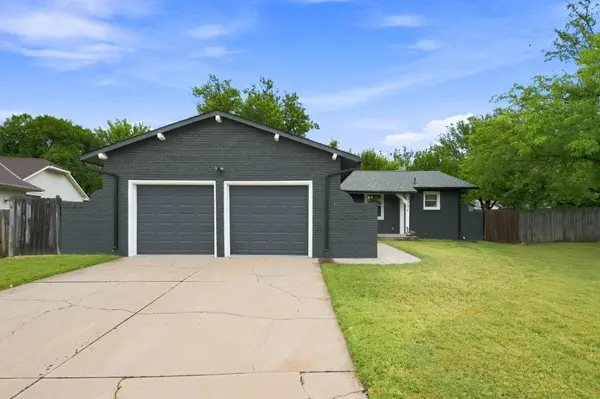
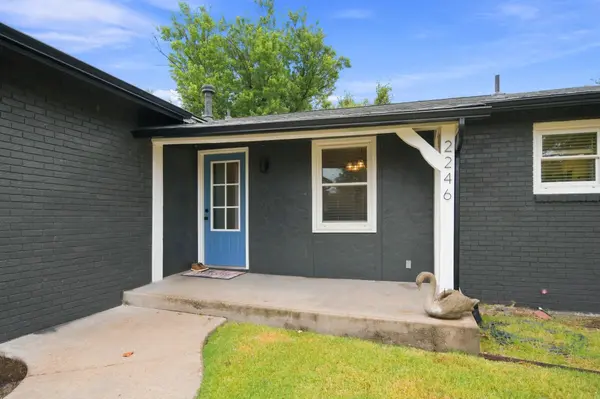
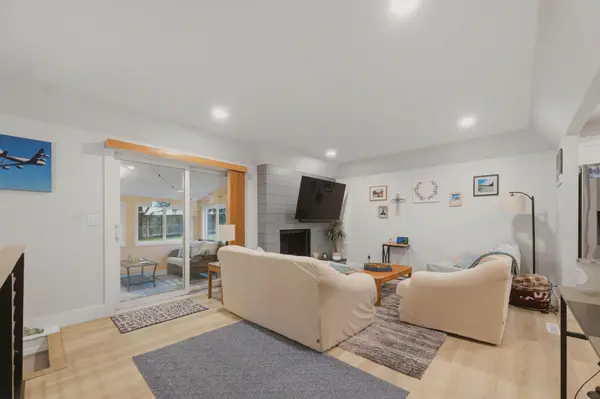
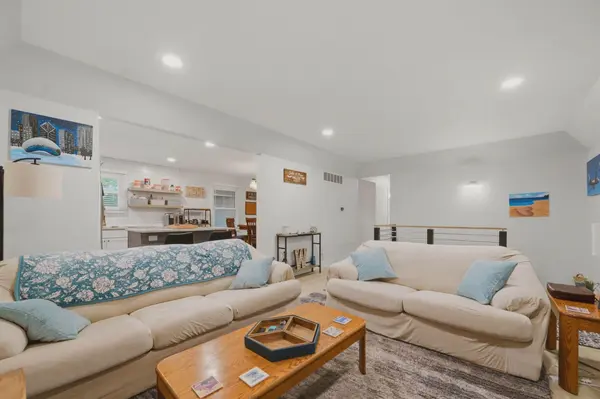
Welcome home to this beautifully cared-for property offering modern updates, plenty of space, and a large lot! This home features a new roof and numerous modern upgrades throughout. The kitchen has been thoughtfully updated with granite countertops, an island, and updated cabinetry, creating a functional and inviting space for cooking and entertaining. The bathrooms have also been updated with a modern touch. One of the home's standout features is the enclosed sunroom with its own A/C unit, providing a comfortable additional living space that can be enjoyed year-round. Outside, the home sits on a very large lot, offering plenty of room for outdoor activities, entertaining, gardening, or simply enjoying the space. This home has been very well cared for and is ready for its next owner. Conveniently located near shopping, dining, and everyday amenities, with easy access to McConnell Air Force Base, this home offers both comfort and convenience. With its desirable updates, spacious lot, comfortable sunroom, and great location, this is one you won't want to miss!
Location
State KS
County Sedgwick
Direction From Pawnee and Rock Rd, Go E on Pawnee, NE on Cherry Creek Dr, SE on S Lori Ln to home
Rooms
Basement Finished
Kitchen Eating Bar, Island, Electric Hookup, Granite Counters
Interior
Interior Features Ceiling Fan(s), Window Coverings-Part
Heating Forced Air, Natural Gas
Cooling Central Air, Electric
Fireplaces Type One, Decorative
Fireplace Yes
Appliance Dishwasher, Disposal, Refrigerator, Range, Washer, Dryer
Heat Source Forced Air, Natural Gas
Laundry In Basement, 220 equipment
Exterior
Parking Features Attached, Opener
Garage Spaces 2.0
Utilities Available Sewer Available, Natural Gas Available, Public
View Y/N Yes
Roof Type Composition
Street Surface Paved Road
Building
Lot Description Standard
Foundation Full, View Out, Other
Above Ground Finished SqFt 1188
Architectural Style Ranch
Level or Stories One
Schools
Elementary Schools Beech
Middle Schools Curtis
High Schools Southeast
School District Wichita School District (Usd 259)
Others
Security Features Smoke Detector(s)
Read Less Info
Want to know what your home might be worth? Contact us for a FREE valuation!

Our team is ready to help you sell your home for the highest possible price ASAP
Find out why customers are choosing LPT Realty to meet their real estate needs
Learn More About LPT Realty